
35718 59th Avenue Ct E, Eatonville, WA 98328
40
See all 40 photos
Listed by:RE/MAX Realty South • Megan White
$850,000
Est. payment /mo
Save
4 Beds
2.5 Baths
2,984 SqFt
New

35718 59th Avenue Ct E Eatonville, WA 98328

Save
REQUEST A TOUR If you would like to see this home without being there in person, select the "Virtual Tour" option and your agent will contact you to discuss available opportunities.
In-PersonVirtual Tour

UPDATED:

Key Details

Property Type Single Family Home

Sub Type Single Family Residence

Listing Status Active

Purchase Type For Sale

Square Footage 2,984 sqft

Price per Sqft $284

Subdivision Eatonville

MLS Listing ID 2588065

Style 12 - 2 Story

Bedrooms 4

Full Baths 2

Half Baths 1

Year Built 2001

Annual Tax Amount $3,928

Lot Size 2.120 Acres

Property Sub-Type Single Family Residence

Property Description

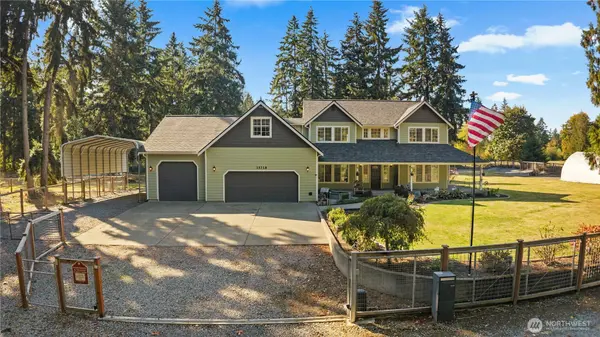
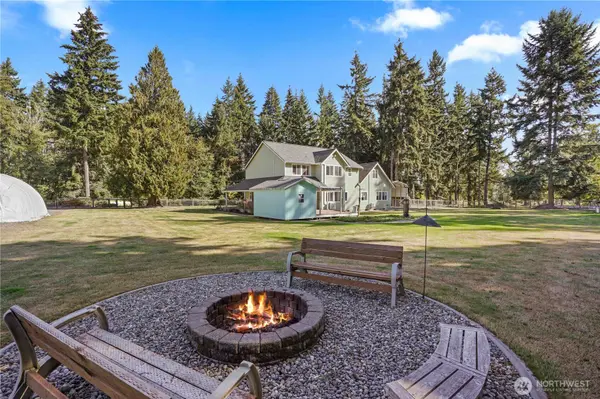
Set on over two acres of open, usable land, this gorgeous farmhouse offers the kind of property that is increasingly hard to find. Wide-open space, quality fencing and gates, and plenty of room for a future barn, shop, animals...whatever comes next. A wrap-around porch is made for sitting. The property includes a chicken coop, raised garden beds, wildflower garden, fruit trees, and a detached, temperature-controlled office that gives you a quiet space to work, create, or simply escape. For the RV enthusiast, the 32-foot covered motorhome storage includes a full RV hookup with 50-amp service. Inside, the light-filled farmhouse is just as impressive, with towering ceilings on both levels and beautiful LVP flooring throughout. The spacious kitchen features quartz countertops and is open to the family room creating the perfect gathering space for everyday life and entertaining. The main-floor primary suite offers convenience and privacy, complete with a huge walk-in closet. Upstairs, three additional bedrooms surround a comfortable family room and full bathroom. A separate rec room and additional finished space with cabinets and a sink create an ideal movie-night retreat, hobby space, playroom, or guest area. Adding even more versatility there is a back staircase leading down into the massive three-car garage. With a newer roof, modern finishes, expansive grounds, exceptional outbuildings, and room to grow---this is more than a home, it's a dream come true.

Location

State WA

County Pierce

Area 121 - Harts Lake

Rooms

Basement None

Main Level Bedrooms 1

Interior

Interior Features Second Primary Bedroom, Bath Off Primary, Dbl Pane/Storm Window, Dining Room, French Doors, Pantry, Security System, Vaulted Ceiling(s), Walk-In Closet(s), Water Heater, Wired for Generator

Flooring Laminate, Vinyl Plank, Carpet

Fireplace false

Appliance Dishwasher, Dryer, Microwave, Refrigerator, Stove(s)/Range(s), Washer

Exterior

Exterior Feature Cement Planked, Wood Products

Amenities Available Cable TV, Deck, Fenced-Fully, Gated Entry, High Speed Internet, Outbuildings, Patio, Propane, RV Parking, Sprinkler System

View Y/N No

Roof Type Composition

Garage Yes

Building

Lot Description Dead End Street, Dirt Road, Open Space, Secluded

Story Two

Sewer Septic Tank

Water Individual Well

New Construction No

Schools

Elementary Schools Weyerhaeuser Elem

Middle Schools Eatonville Mid

High Schools Eatonville High

School District Eatonville

Others

Senior Community No

Acceptable Financing Cash, Conventional, FHA, USDA Loan, VA Loan

Listing Terms Cash, Conventional, FHA, USDA Loan, VA Loan


Northwest MLS (NWMLS)

GET MORE INFORMATION

Heidi Mitchell

Heidi Mitchell

Broker License ID: 123016

+1(206) 512-0352

Name
Phone*
Message

Go tour this home

35718 59th Avenue Ct E